
Skip to content
Estimex

Takeoffs you can bid from, back in 48 hours.

Send us the drawings. Estimex returns a quantity takeoff and priced estimate in CSI format, with every quantity marked up on the plans so you can check our work before you bid.

2 to 3 days
Standard turnaround
Div 01 to 33
CSI MasterFormat
Excel + PDF
Workbook and markups
Two estimators
On every job
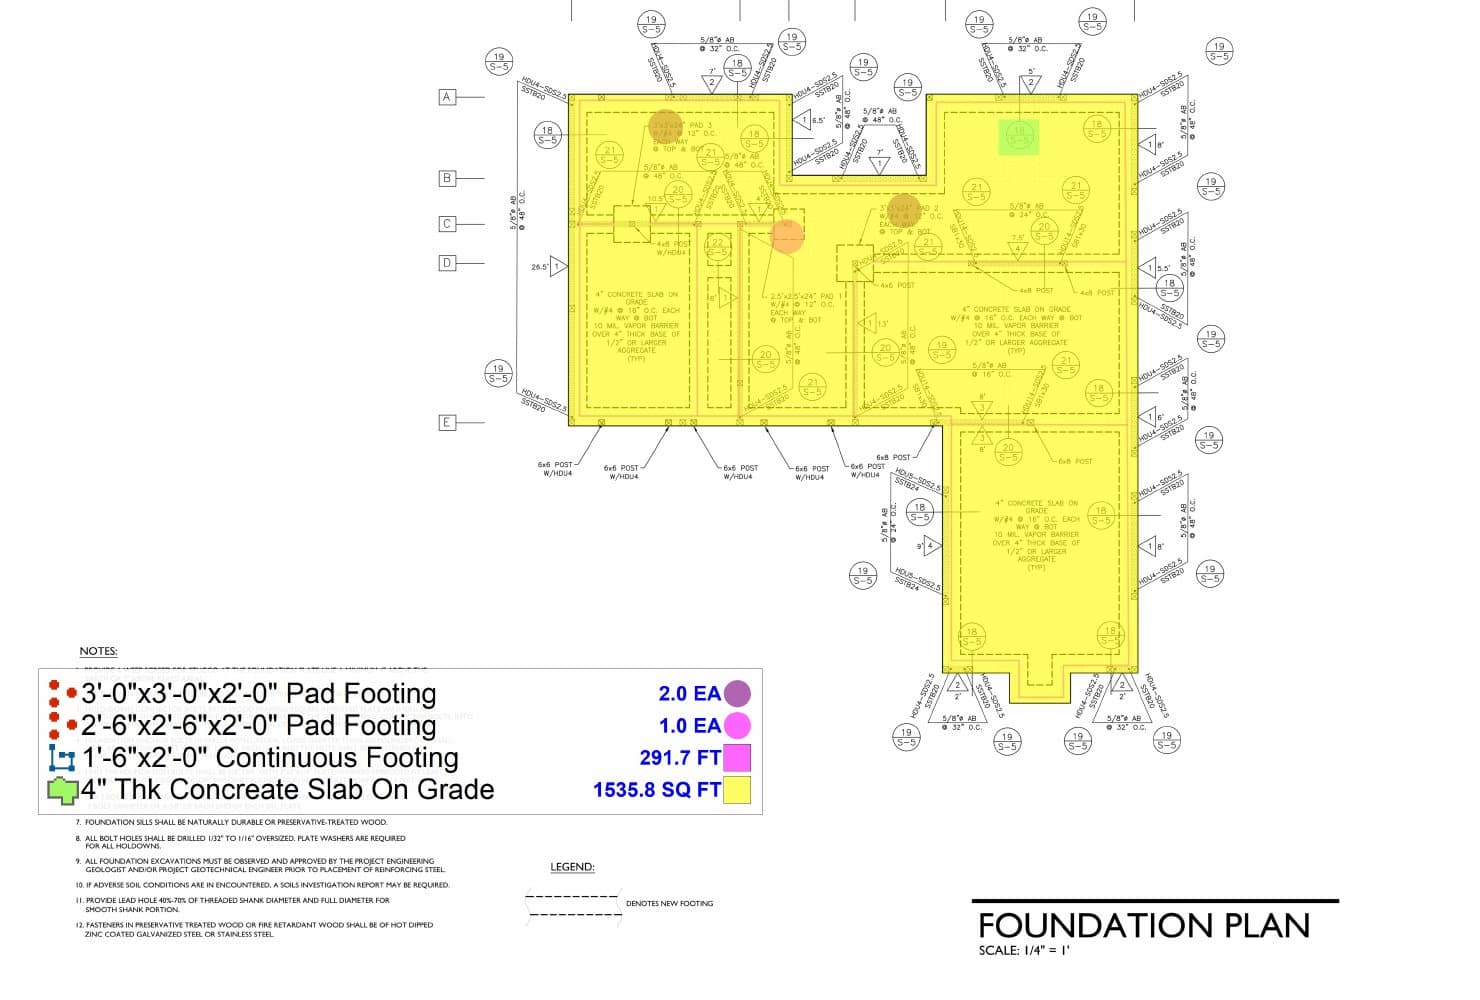
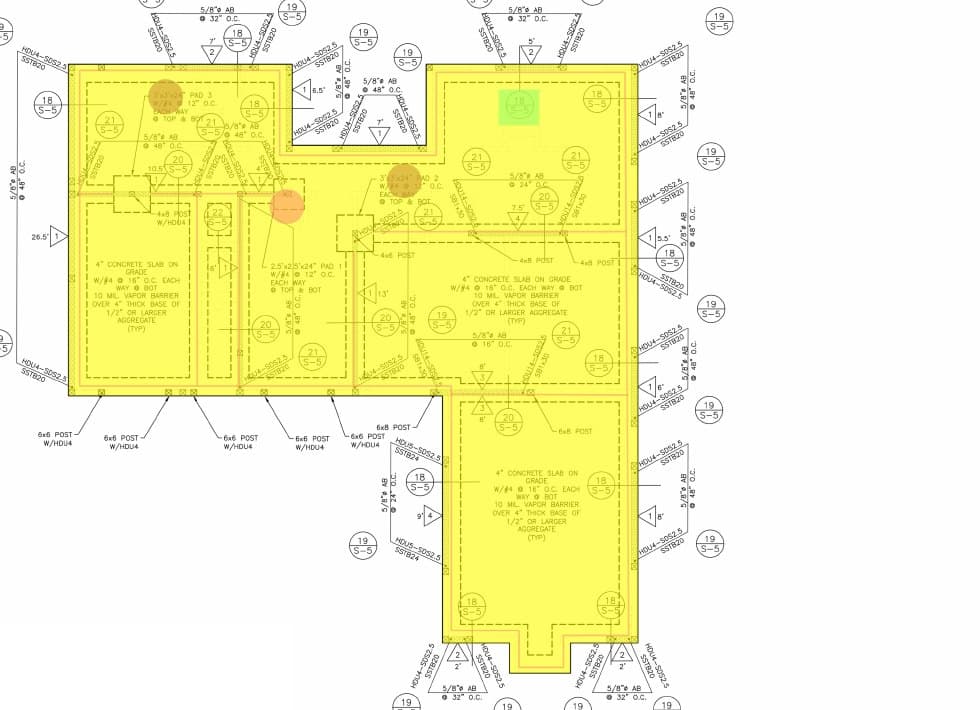
Foundation plan with the concrete slab shaded yellow, footings traced in magenta and pad footings marked, as delivered to the client
Foundation takeoff. Two-story residence with ADU, Altadena, California. Delivered April 2026.Open the project

Built for the people who carry the bid

Four kinds of clients, four different deliverables. Tell us which one you are and the estimate is shaped to how you will use it.

General contractors

Bid more work without adding headcount. We take off every division, carry allowances, alternates and addenda, and hand you a bid form you can price in an afternoon.

  • Complete estimates, Divisions 01 to 33
  • Bid forms and bid management support
  • Specs, notes and addenda folded in
Subcontractors

Single-trade takeoffs from an estimator who works your trade every day. Drywall, concrete, framing, electrical, mechanical, plumbing, roofing, flooring, sitework and more.

  • Trade-specific quantities with wastage
  • Labor and material unit costs
  • Marked-up drawings you can hand to the field

Material suppliers

Turn a drawing set into an order list. We count lumber, drywall, roofing, insulation and finishes so your sales team can quote the same day the plans arrive.

  • Material lists by size and type
  • Quantities with wastage factored
  • Excel you can import into your quoting system

Homeowners

Know what your build or remodel should cost before you sign. An independent estimate gives you a number to check contractor bids against and a material list to shop with.

  • Plain-English cost summary
  • Material takeoff for supplier quotes
  • A second opinion on contractor bids

What lands in your inbox

No PDFs of screenshots. You get files you can sort, filter, price and hand to the field.

  1. Quantity takeoff workbook Excel

    One row per item: drawing reference, description, quantity, unit, wastage, quantity with wastage, labor and material unit cost, and line total. Grouped by CSI division with subtotals.

  2. Marked-up drawings PDF

    Every area, length and count is color-coded on the plans with a legend that ties back to the workbook. You can check any number in seconds.

  3. Cost summary Excel

    Trade cost per division, cost per square foot, then overhead, insurance, contingency and tax at the percentages you use, ending in a suggested bid.

RefItem descriptionQtyUnitWastageQty w/ wastageTotal
A-1, A-212" stone step with treads13EA0%13$5,200.00
A-1, A-236" high hand railing44.22LF5%46.43$1,857.24
A-1, A-22'-6" x 6'-8" wood door with frame5EA0%5$3,500.00
A-1, A-2Door hardware10EA0%10$2,500.00
A-1, A-25/8" gypsum board ceiling1,271SF5%1,334.55$2,669.10
A-1, A-2Brownstone flooring685.65SF5%719.93$10,798.99
A-1, A-2Hardwood floor506.67SF5%532$4,256.03
A-1, A-2Ceramic tile at bath walls, assumed210SF5%220.5$3,307.50
Excerpt from a delivered workbook: modular chalet, interior finishes, Ellsworth, Maine. Prices are RSMeans Online location-adjusted rates at the time of the estimate.

Three ways to order

From a single trade to the whole set. Every job follows the same format and the same two-estimator review.

Complete estimates

The whole building, every division from 01 to 33, priced and summarized. For new construction, additions and full remodels across residential, commercial, public and industrial work.

  • Allowances, alternates and by-others carried
  • Addenda, notes and specifications folded in
  • Cost summary and bid form included

Single-trade takeoffs

One scope, measured by an estimator who does that trade all week. Demolition, sitework, concrete, masonry, framing, drywall, finishes, roofing and more.

  • Quantities with wastage by size and type
  • Optional labor and material pricing
  • Legend ties every markup to a workbook row

MEP estimates

Mechanical, electrical and plumbing counted fixture by fixture and run by run. Panels, conduit and wire; RTUs, ducts and diffusers; fixtures, pipe and drains.

  • Electrical gear, devices, conduit and wiring
  • HVAC equipment, ductwork and air distribution
  • Plumbing fixtures, piping, valves and drainage

From drawings to estimate in four steps

You will know the price and the delivery date before any work starts.

  1. 1Day 0

    Send drawings

    Upload PDFs, DWGs or a link to your plan room. Tell us the trades you need and when the bid is due.

  2. 2Same day

    Get a fixed quote

    We review the set and reply with a price and delivery date the same business day. No surprises after the fact.

  3. 31 to 3 days

    Takeoff and review

    Your estimator measures every quantity in Bluebeam. A second estimator checks it against the drawings before it leaves.

  4. 4Delivered

    Receive the estimate

    An Excel workbook and marked-up PDF land in your inbox. Revisions from addenda are included for 14 days.

Recent takeoffs

Real projects, real markups. Client names and street addresses are withheld.

All projects
Foundation plan with the slab on grade shaded yellow and footings outlined, with a quantity legend

Altadena, California · April 2026

Two-story residence with ADU

Earthwork takeoff and priced estimate for excavation, backfill and compaction under the main house and the accessory dwelling unit.

  • Pad footing 3'-0" x 3'-0" x 2'-0"2 EA
  • Pad footing 2'-6" x 2'-6" x 2'-0"1 EA
  • Continuous footing 1'-6" x 2'-0"291.7 FT
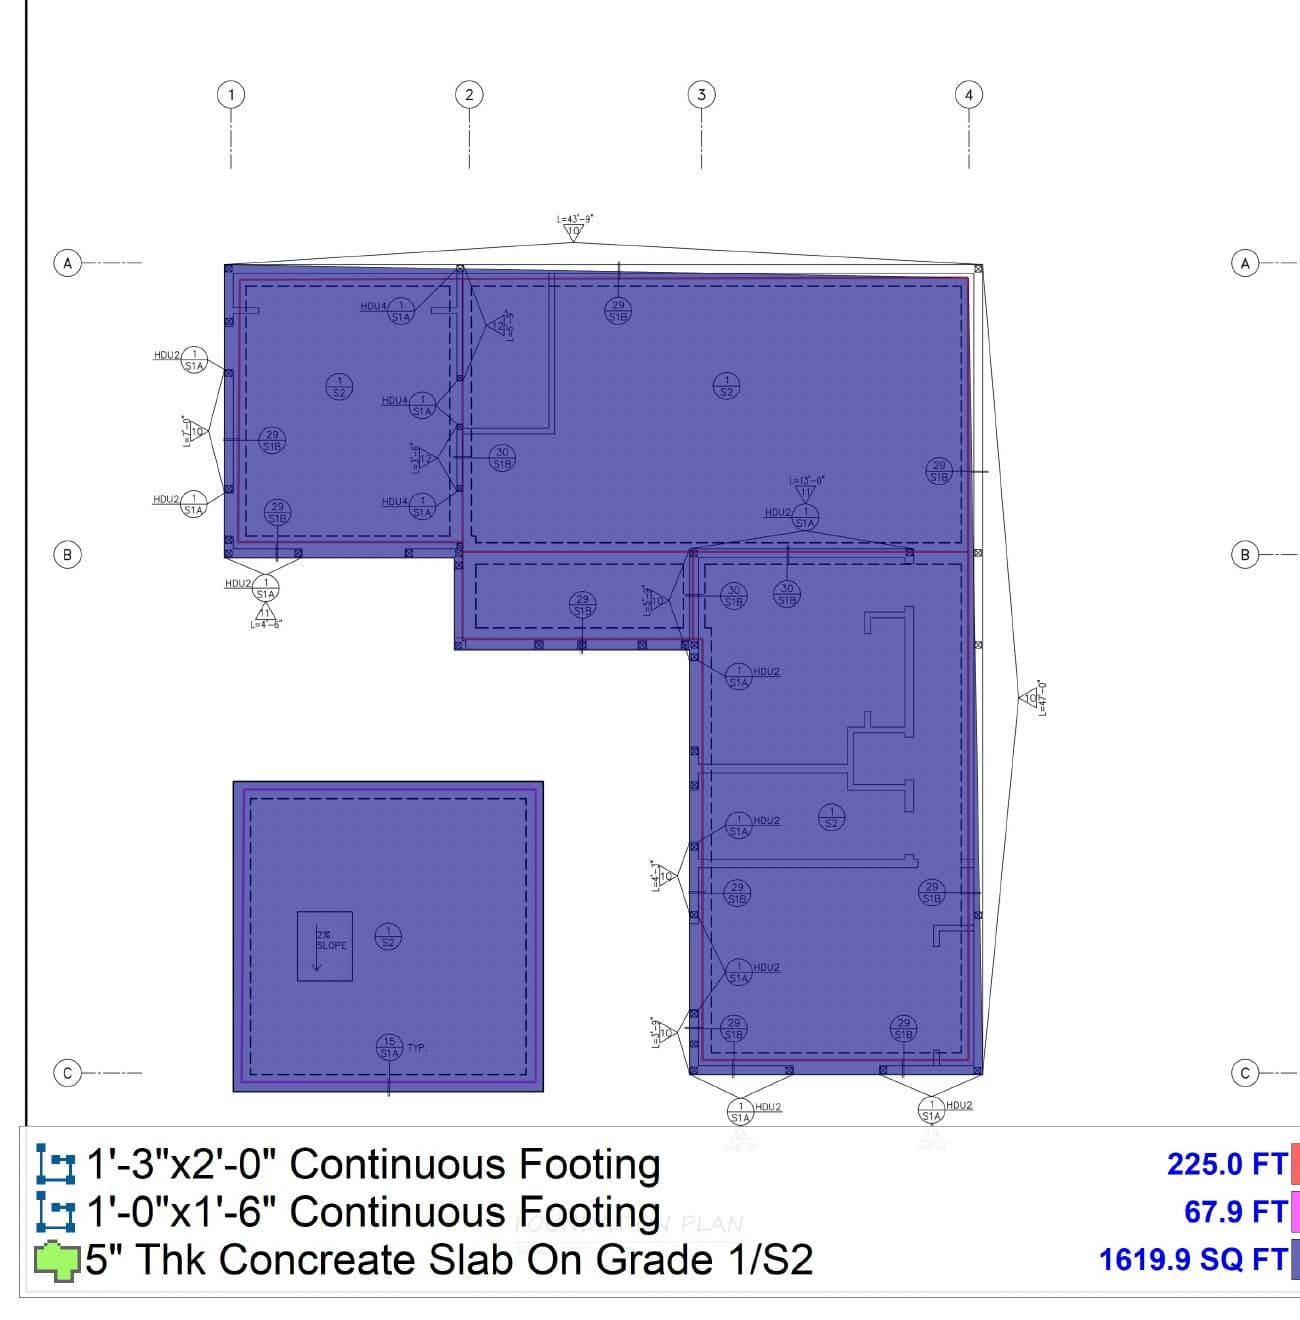
Foundation plan with slab shaded blue and continuous footings traced

Altadena, California · April 2026

New single-family residence

Earthwork takeoff and priced estimate for excavation, backfill and compaction from the foundation plan.

  • Continuous footing 1'-3" x 2'-0"225.0 FT
  • Continuous footing 1'-0" x 1'-6"67.9 FT
  • 5" concrete slab on grade1,619.9 SF
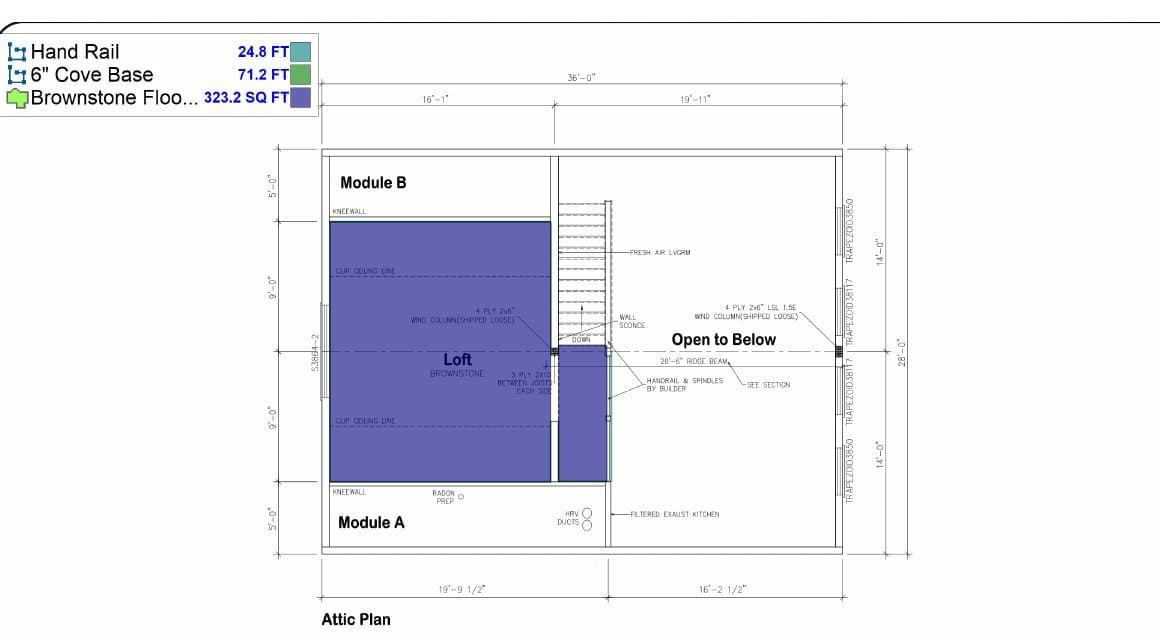
Attic plan with loft flooring shaded and handrail and cove base traced

Ellsworth, Maine · April 2026

Modular chalet, interior finishes

Interior finishes estimate across six divisions, with two kitchen layouts priced as separate options.

  • Hand rail24.8 FT
  • 6" cove base71.2 FT
  • Brownstone flooring323.2 SF

0+

Projects estimated

0 hr

Standard turnaround

0

CSI divisions covered

0

Estimators on every job

What clients say

Client quote goes here. Two sentences from a general contractor about how the numbers held up on bid day and how fast the set came back.

Client name

Estimator, Company name

City, State

Client quote goes here. A subcontractor describing the trade takeoff, the marked-up drawings, and whether the quantities matched what went in the ground.

Client name

Owner, Company name

City, State

Client quote goes here. A homeowner or supplier on what it was like to get a clear cost summary and a material list they could actually use.

Client name

Homeowner

City, State

Your first estimate, 25% off

New clients get a quarter off their first takeoff or estimate, any size. Want to check the format first? Ask for a sample and we will send a delivered workbook and markup set.

Questions we get before the first job

Something else? Ask us and we will answer the same day.

What is in the takeoff workbook?

An Excel file with one sheet per scope. Each row carries the drawing reference, item description, quantity, unit, wastage percentage, quantity with wastage, labor and material unit costs and the line total. Divisions are subtotaled and a cost summary sheet rolls everything up with overhead, insurance, contingency and cost per square foot.

How do I get started?

Send the drawings through the estimate form or by email, and tell us which trades you need and when your bid is due. You will have a fixed quote and a delivery date the same business day. Work starts as soon as you approve.

What files do you accept?

PDF drawings are ideal. We also work from DWG, DXF, image scans and plan-room links. Specifications, addenda and geotechnical reports help and are folded into the estimate when provided.

How long does an estimate take?

Single-trade takeoffs usually come back in 2 to 3 business days. Full multi-division estimates take 5 to 7. If a bid is due sooner, ask for the 24-hour rush option when you request a quote.

Do you price the estimate or only count quantities?

Both, your choice. Quantities-only takeoffs are cheaper and let you apply your own rates. Priced estimates use RSMeans Online location-adjusted rates, or your own unit costs if you send them.

Can I see a sample before I order?

Yes. The Work page shows three delivered projects with their markups and workbook excerpts. Ask and we will email a full sample in your trade.

Send the drawings. Get a fixed quote today.

Upload a set and tell us the trades and the due date. You will hear back within one business day with a price and a delivery date.