Skip to content
Estimex

Residential, new construction · Altadena, California · April 2026

Two-story residence with ADU

Foundation plans for a two-story house and a detached ADU, taken off from the structural set. Pad footings, continuous footings and slabs were measured separately for each building, then converted to excavation volumes with and without over-excavation so the contractor could price both site conditions.

Scope
Earthwork takeoff and priced estimate for excavation, backfill and compaction under the main house and the accessory dwelling unit.
Divisions
Division 31 Earthwork
Gross floor area
2,024 SF
Delivered
  • Excel workbook: base bid sheet and cost summary
  • Marked-up foundation plans, PDF
  • Cost per square foot on 2,024 GSF

The markups

Every area, length and count is drawn on the plan in color. The legend below is what the client saw in the corner of each sheet.

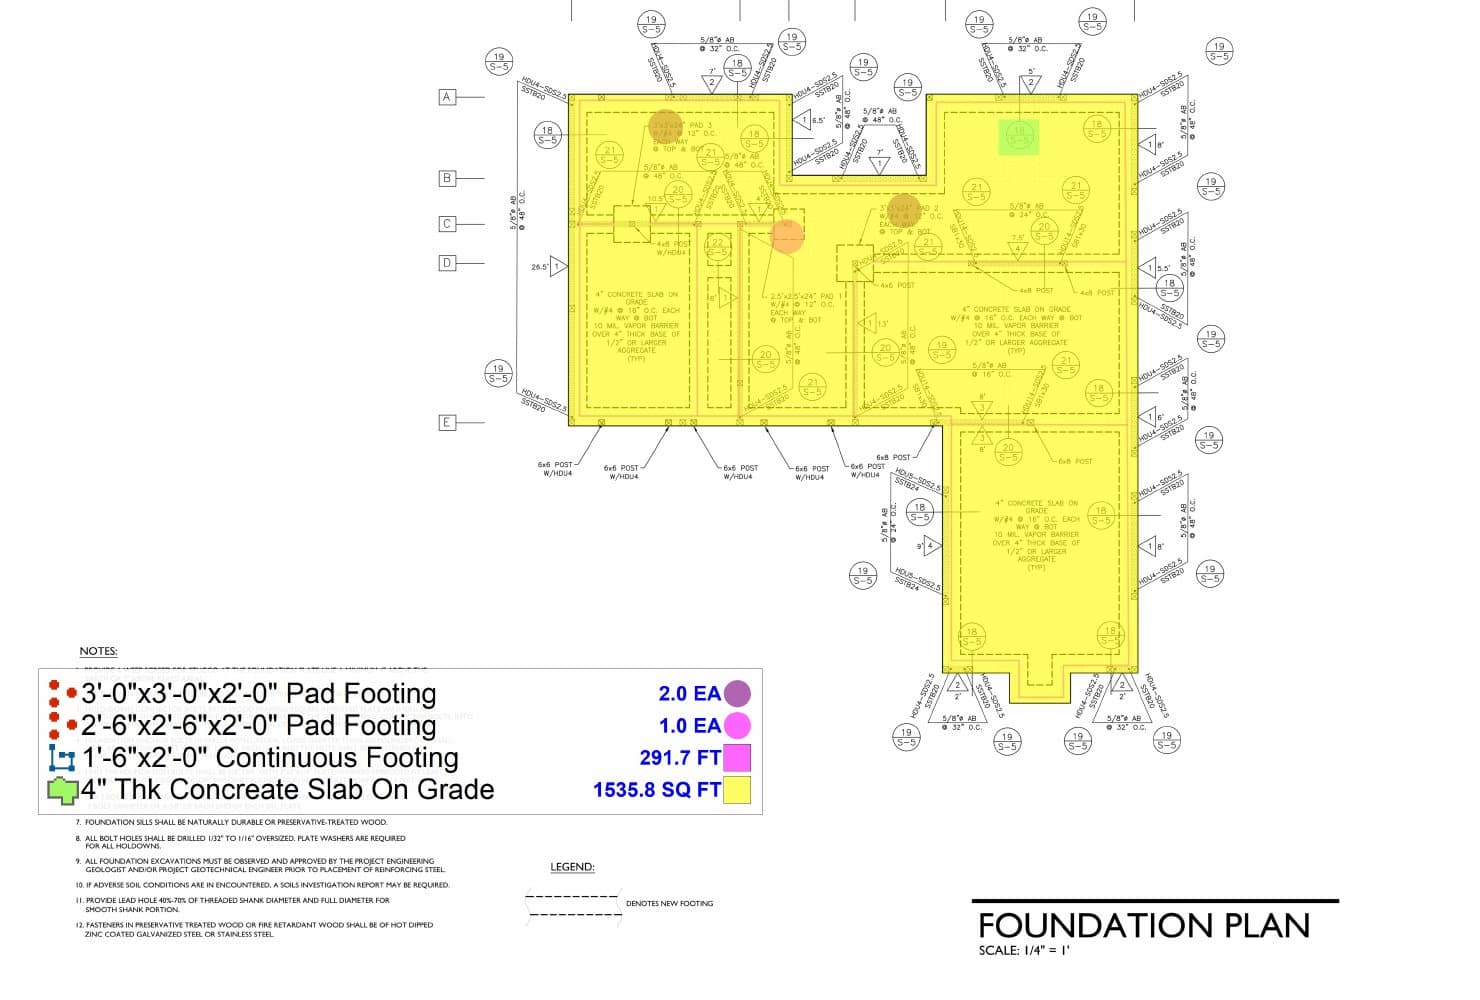
Main house foundation plan markup
Main house foundation plan. Slab area shaded, footings traced, pad footings counted.
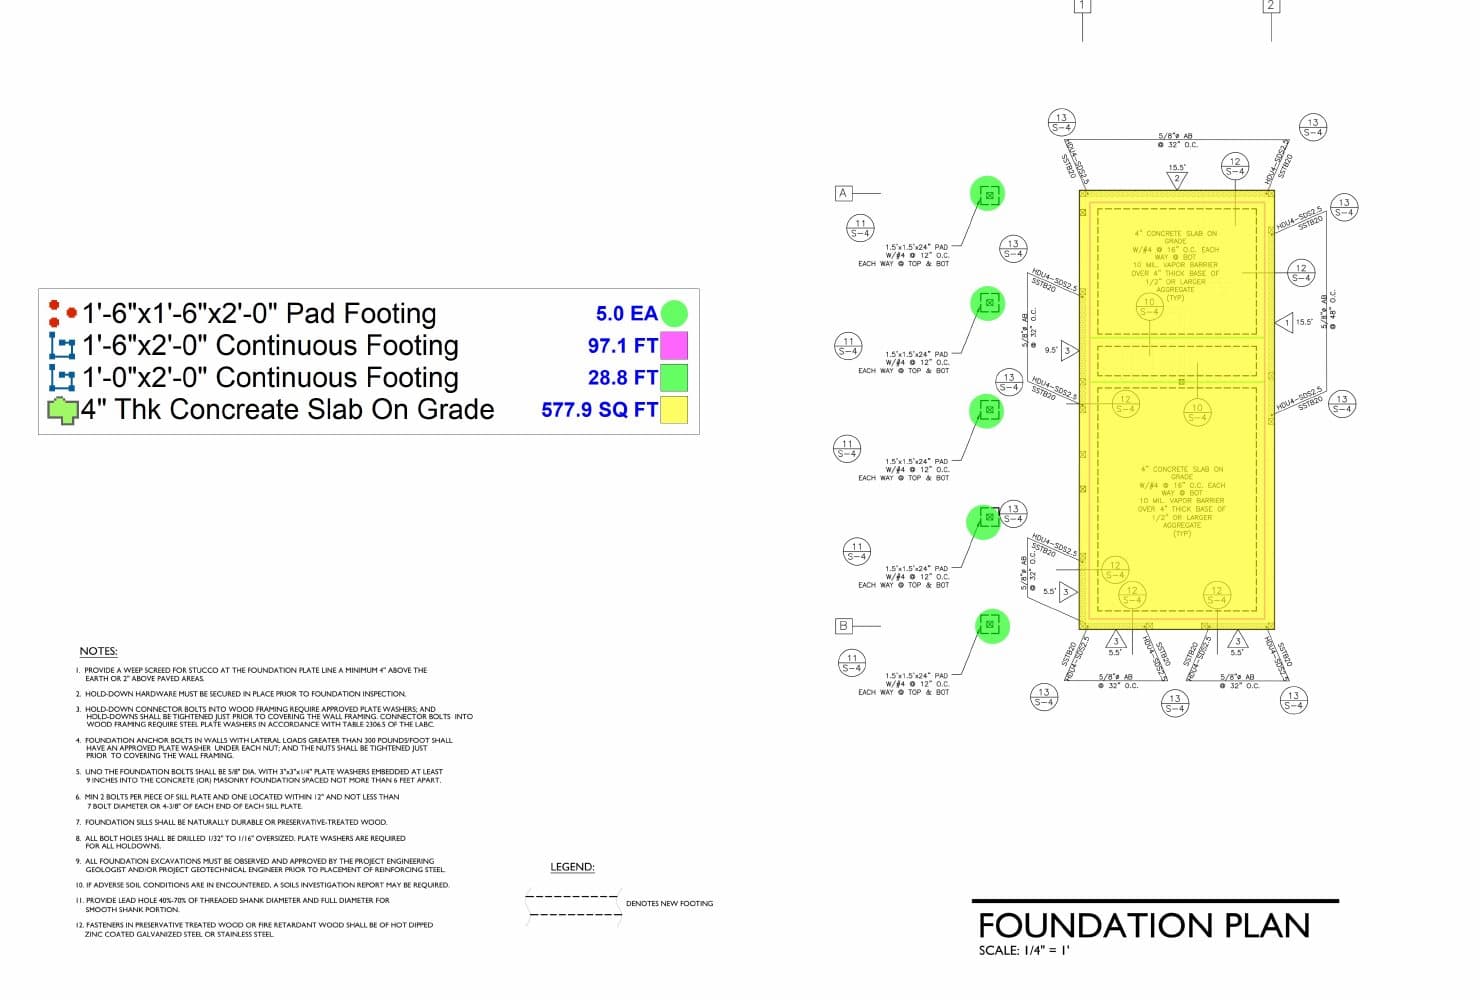
ADU foundation plan markup
ADU foundation plan. Five pad footings, two continuous footing sizes and the slab.
Takeoff legend

Main house

  • Pad footing 3'-0" x 3'-0" x 2'-0"2 EA
  • Pad footing 2'-6" x 2'-6" x 2'-0"1 EA
  • Continuous footing 1'-6" x 2'-0"291.7 FT
  • 4" concrete slab on grade1,535.8 SF

ADU

  • Pad footing 1'-6" x 1'-6" x 2'-0"5 EA
  • Continuous footing 1'-6" x 2'-0"97.1 FT
  • Continuous footing 1'-0" x 2'-0"28.8 FT
  • 4" concrete slab on grade577.9 SF

What made this one work

  • Two priced options on one sheet: with and without over-excavation
  • Main house and ADU taken off separately so each could be bid alone
  • 10% wastage carried on every line, shown as its own column
  • Every quantity color-coded on the structural drawings with a legend

The workbook

An excerpt from the delivered Excel file. Quantities, wastage, unit costs and totals, exactly as the client received them.

RefItem descriptionQtyUnitWastageQty w/ wastageLaborMaterialTotal
S3Excavation with over-ex for pad footings6.99CY10%7.69$35.00$0.00$269.12
S3Excavation with over-ex for strip footings95.42CY10%104.96$35.00$0.00$3,673.67
S3Excavation with over-ex for slab39.15CY10%43.07$35.00$0.00$1,507.27
S3Backfill for pad footings3.72CY10%4.09$30.00$0.00$122.76
S3Backfill for strip footings30.96CY10%34.06$30.00$0.00$1,021.68
S3Backfill for slab, if required13.31CY10%14.64$30.00$0.00$439.23
S3Compaction for pad footings3.72CY10%4.09$15.00$0.00$61.38
S3Compaction for strip footings30.96CY10%34.06$15.00$0.00$510.84
S3Compaction under slab2,114SF10%2,325.4$2.00$0.00$4,650.80
Option 1 (with over-excavation) shown. Option 2 was priced on the same sheet without over-excavation.
Cost summary
Division 31 Earthwork, trade cost
$27,365
Overhead15%
$4,105
Insurance5%
$1,368
Contingency7%
$1,916
Total base bid
$34,754
Cost per square foot on 2,024 GSF
$17.17

Unit prices are RSMeans Online location-adjusted rates at the time of the estimate. Clients can substitute their own rates.

More delivered work

All projects
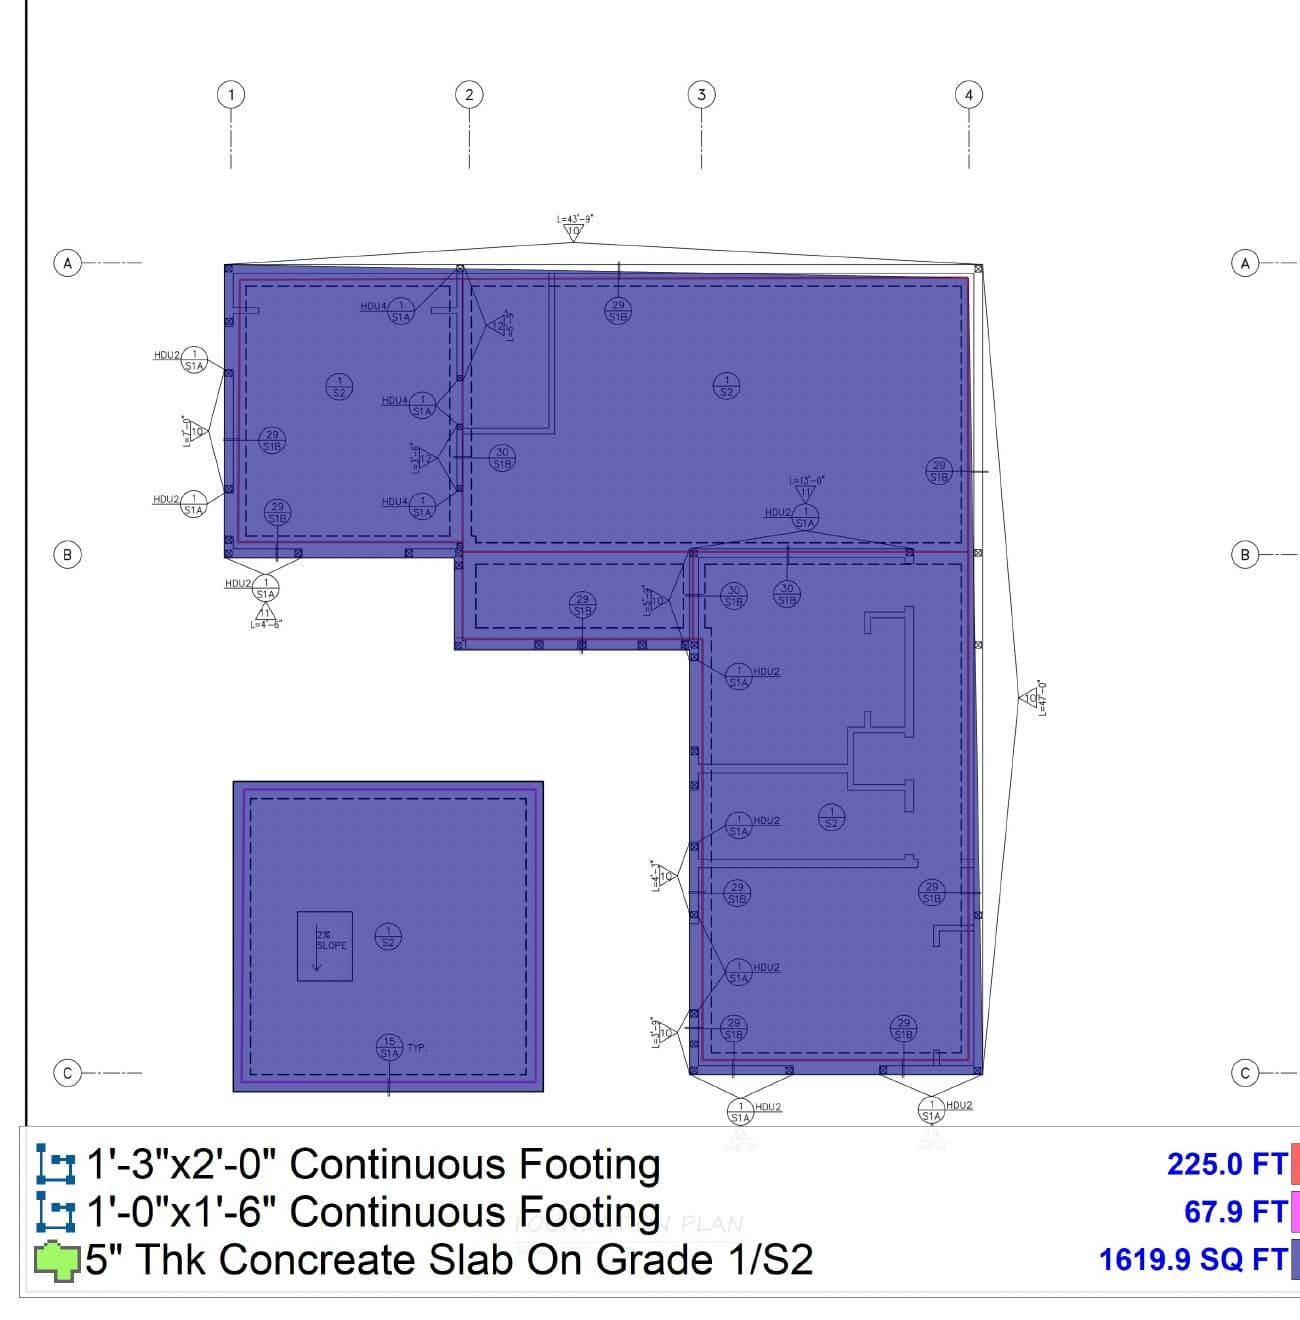
Foundation plan with slab shaded blue and continuous footings traced

Altadena, California · April 2026

New single-family residence

Earthwork takeoff and priced estimate for excavation, backfill and compaction from the foundation plan.

  • Continuous footing 1'-3" x 2'-0"225.0 FT
  • Continuous footing 1'-0" x 1'-6"67.9 FT
  • 5" concrete slab on grade1,619.9 SF
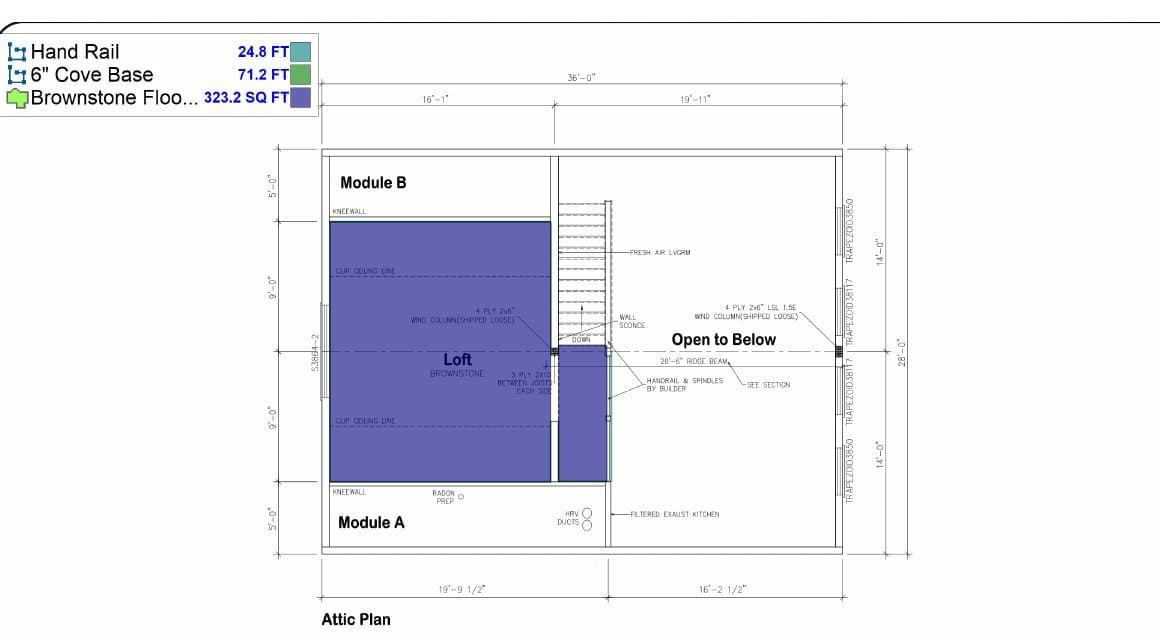
Attic plan with loft flooring shaded and handrail and cove base traced

Ellsworth, Maine · April 2026

Modular chalet, interior finishes

Interior finishes estimate across six divisions, with two kitchen layouts priced as separate options.

  • Hand rail24.8 FT
  • 6" cove base71.2 FT
  • Brownstone flooring323.2 SF

Have a similar set on your desk?

Upload a set and tell us the trades and the due date. You will hear back within one business day with a price and a delivery date.