Skip to content
Estimex

Residential, modular · Ellsworth, Maine · April 2026

Modular chalet, interior finishes

A two-module chalet with a loft. The owner needed a probable-cost figure for the interior fit-out before ordering. We took off flooring by material, wall and ceiling paint, gypsum ceilings, doors and hardware, bath accessories, cabinets and countertops, then priced two kitchenette layouts so they could be compared line by line.

Scope
Interior finishes estimate across six divisions, with two kitchen layouts priced as separate options.
Divisions
Division 04 Masonry, Division 05 Metals, Division 08 Openings, Division 09 Finishes, Division 10 Specialties, Division 12 Furnishings
Delivered
  • Excel workbook: detailed estimate and probable-cost summary
  • Marked-up floor plans, PDF
  • Option comparison for kitchen layouts

The markups

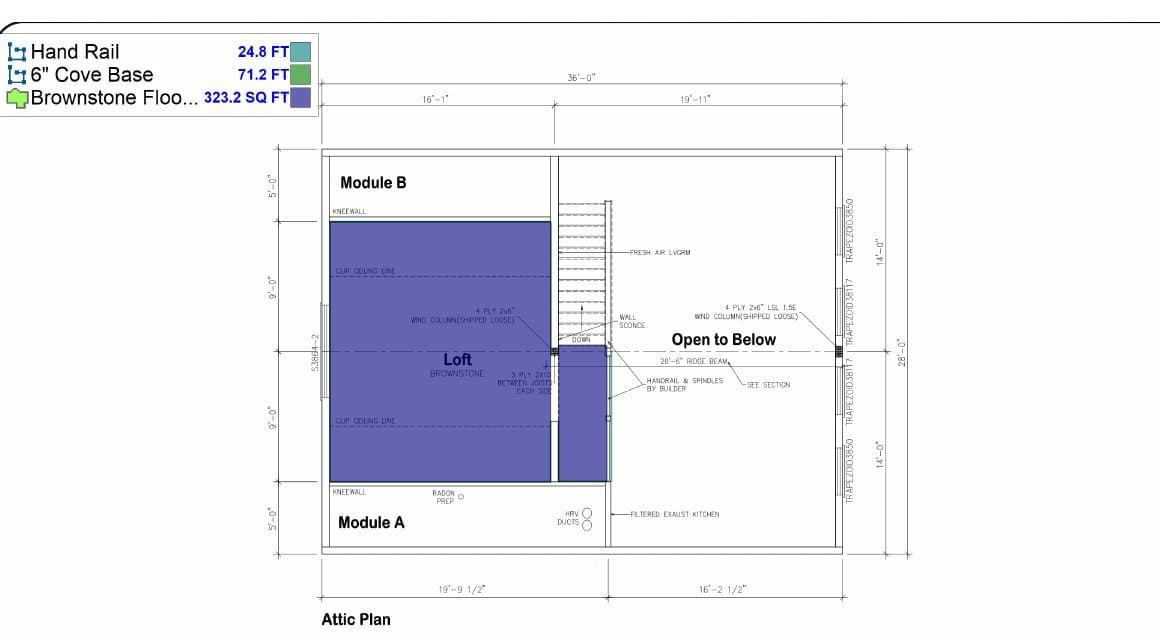
Every area, length and count is drawn on the plan in color. The legend below is what the client saw in the corner of each sheet.

Attic plan markup
Attic plan. Brownstone loft flooring shaded, handrail and cove base traced with a linked legend.
Takeoff legend

Loft

  • Hand rail24.8 FT
  • 6" cove base71.2 FT
  • Brownstone flooring323.2 SF

Kitchen option 1

  • Base cabinets11.8 FT
  • Upper cabinets11.2 FT
  • Countertop25.8 SF
  • Kitchen island10.8 SF
  • Luxury vinyl plank91.9 SF

Kitchen option 2

  • Base cabinets11.0 FT
  • Upper cabinets13.0 FT
  • Countertop23.4 SF
  • Kitchen island11.5 SF
  • Carpet96.0 SF

What made this one work

  • Two kitchen layouts priced as separate options against the same base scope
  • Tape, mud and screws derived from the gypsum board count, not guessed
  • Assumed items labeled in the workbook so the owner could confirm or strike them
  • RSMeans Online pricing, location-adjusted, with the source noted on the sheet

The workbook

An excerpt from the delivered Excel file. Quantities, wastage, unit costs and totals, exactly as the client received them.

RefItem descriptionQtyUnitWastageQty w/ wastageLaborMaterialTotal
A-1, A-212" stone step with treads13EA0%13$100.00$300.00$5,200.00
A-1, A-236" high hand railing44.22LF5%46.43$10.00$30.00$1,857.24
A-1, A-22'-6" x 6'-8" wood door with frame5EA0%5$250.00$450.00$3,500.00
A-1, A-2Door hardware10EA0%10$100.00$150.00$2,500.00
A-1, A-25/8" gypsum board ceiling1,271SF5%1,334.55$0.80$1.20$2,669.10
A-1, A-2Brownstone flooring685.65SF5%719.93$6.00$9.00$10,798.99
A-1, A-2Hardwood floor506.67SF5%532$3.00$5.00$4,256.03
A-1, A-2Ceramic tile at bath walls, assumed210SF5%220.5$7.00$8.00$3,307.50
A-1, A-2Wall paint4,386SF5%4,605.3$0.70$0.80$6,907.95
A-1, A-2Ceiling paint1,271SF5%1,334.55$0.80$0.90$2,268.74
A-1, A-2Solid surface countertop at kitchen39.65SF5%41.63$20.00$60.00$3,330.60
A-1, A-2Base cabinets, 2' deep x 2'-6" high15.17LF5%15.93$30.00$160.00$3,026.42
A-1, A-2Upper cabinets, 2' deep x 2'-6" high21.91LF5%23.01$30.00$130.00$3,680.88
A-1, A-2Walk-in closet with rod and shelf16.61LF5%17.44$40.00$180.00$3,836.91
Selected rows from the base scope. Items marked assumed were not detailed on the drawings and are flagged for the owner's review.
Cost summary
Division 04 Masonry
$5,200
Division 05 Metals
$1,857
Division 08 Openings
$11,133
Division 09 Finishes
$35,591
Division 10 Specialties
$1,470
Division 12 Furnishings
$15,310
Base scope, trade cost
$70,561
Kitchen option 1
$12,013
Kitchen option 2
$10,660
Insurance3%
$2,437
Contingency5%
$4,061
Overhead and profit15%
$12,183
Suggested bid, base plus kitchen option 2
$99,902

Unit prices are RSMeans Online location-adjusted rates at the time of the estimate. Clients can substitute their own rates.

More delivered work

All projects
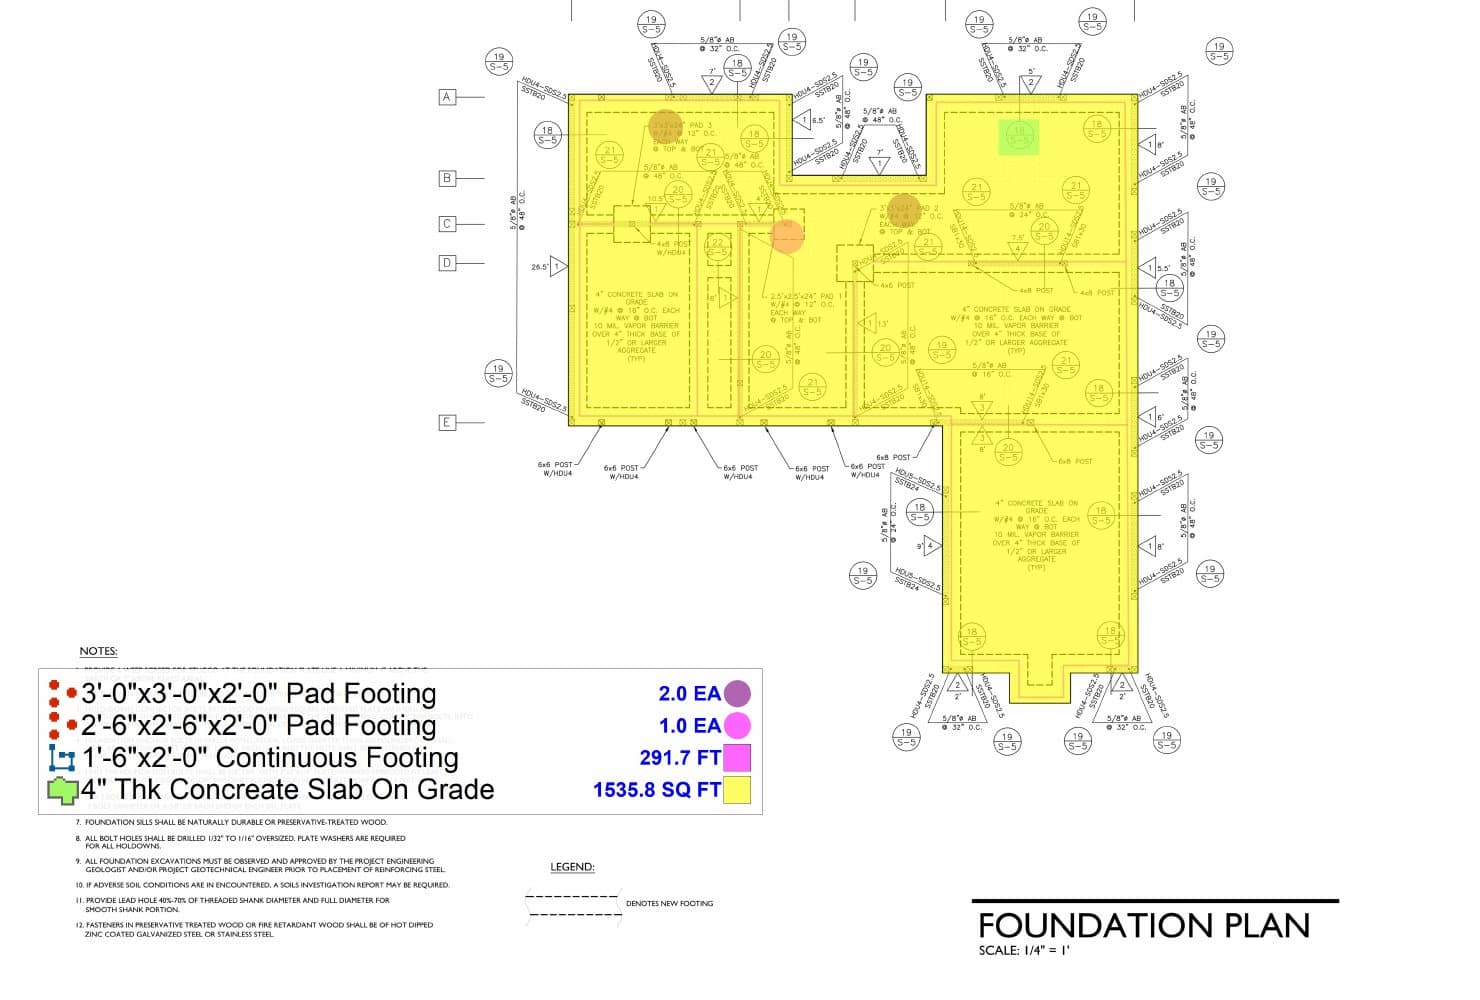
Foundation plan with the slab on grade shaded yellow and footings outlined, with a quantity legend

Altadena, California · April 2026

Two-story residence with ADU

Earthwork takeoff and priced estimate for excavation, backfill and compaction under the main house and the accessory dwelling unit.

  • Pad footing 3'-0" x 3'-0" x 2'-0"2 EA
  • Pad footing 2'-6" x 2'-6" x 2'-0"1 EA
  • Continuous footing 1'-6" x 2'-0"291.7 FT
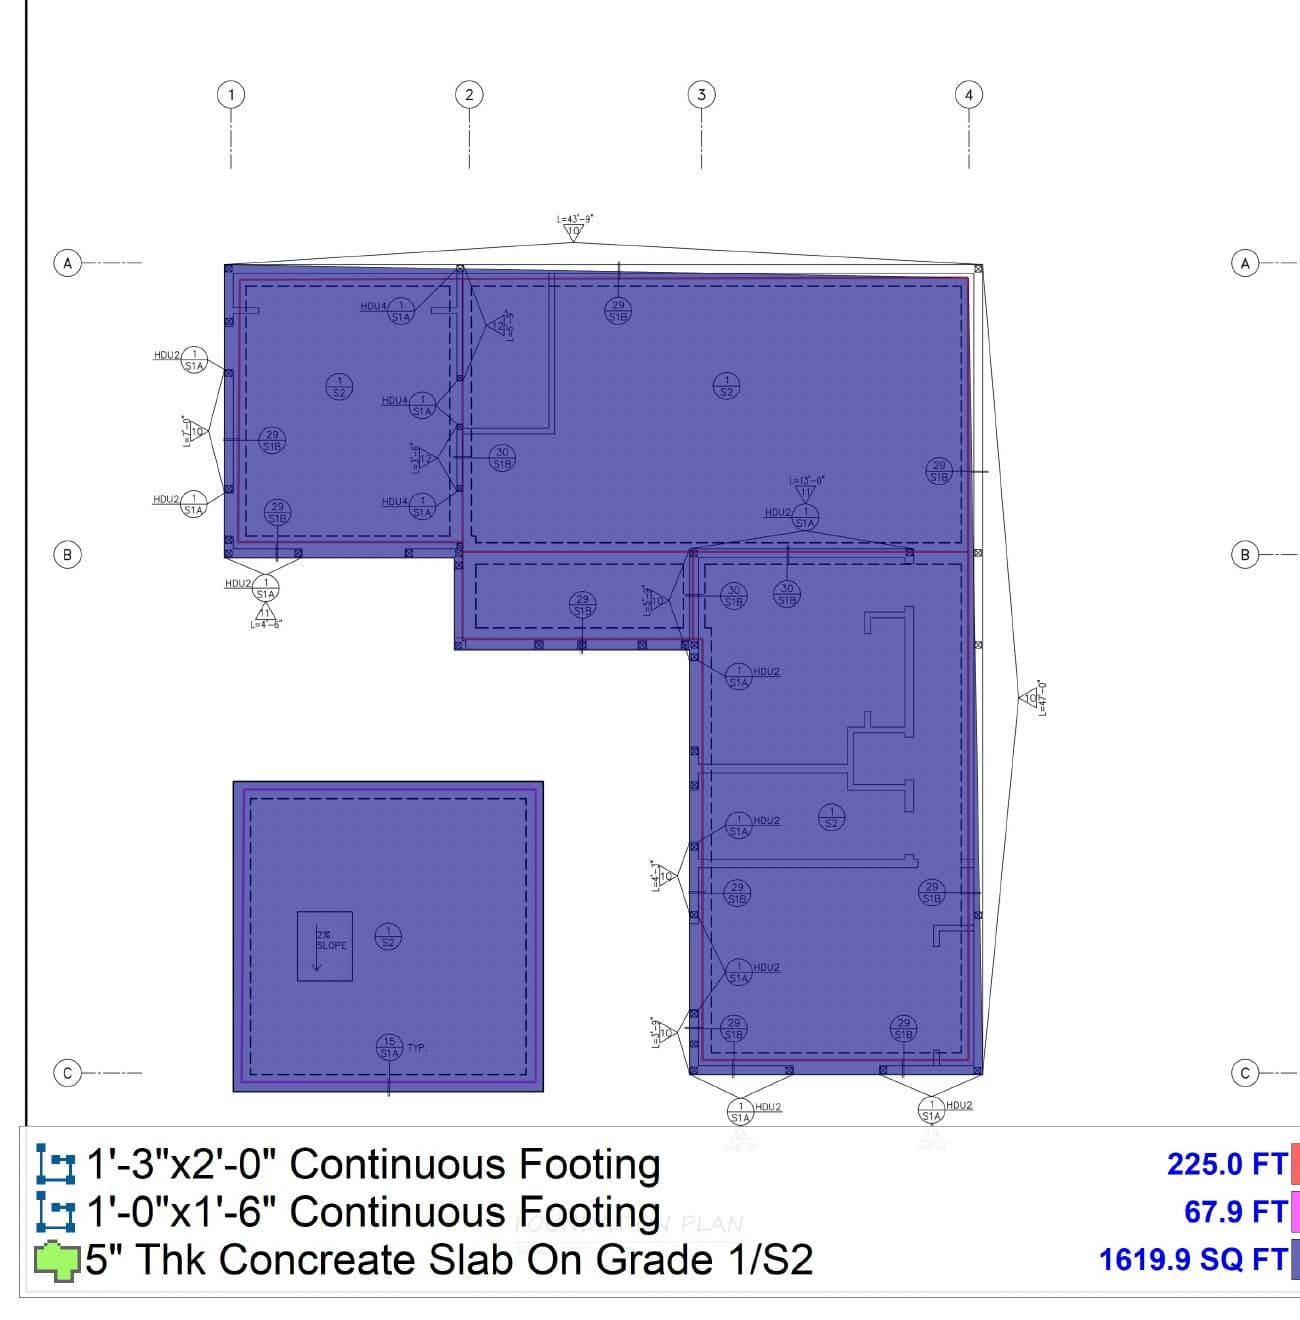
Foundation plan with slab shaded blue and continuous footings traced

Altadena, California · April 2026

New single-family residence

Earthwork takeoff and priced estimate for excavation, backfill and compaction from the foundation plan.

  • Continuous footing 1'-3" x 2'-0"225.0 FT
  • Continuous footing 1'-0" x 1'-6"67.9 FT
  • 5" concrete slab on grade1,619.9 SF

Have a similar set on your desk?

Upload a set and tell us the trades and the due date. You will hear back within one business day with a price and a delivery date.