Ellsworth, Maine · April 2026
Modular chalet, interior finishes
Interior finishes estimate across six divisions, with two kitchen layouts priced as separate options.
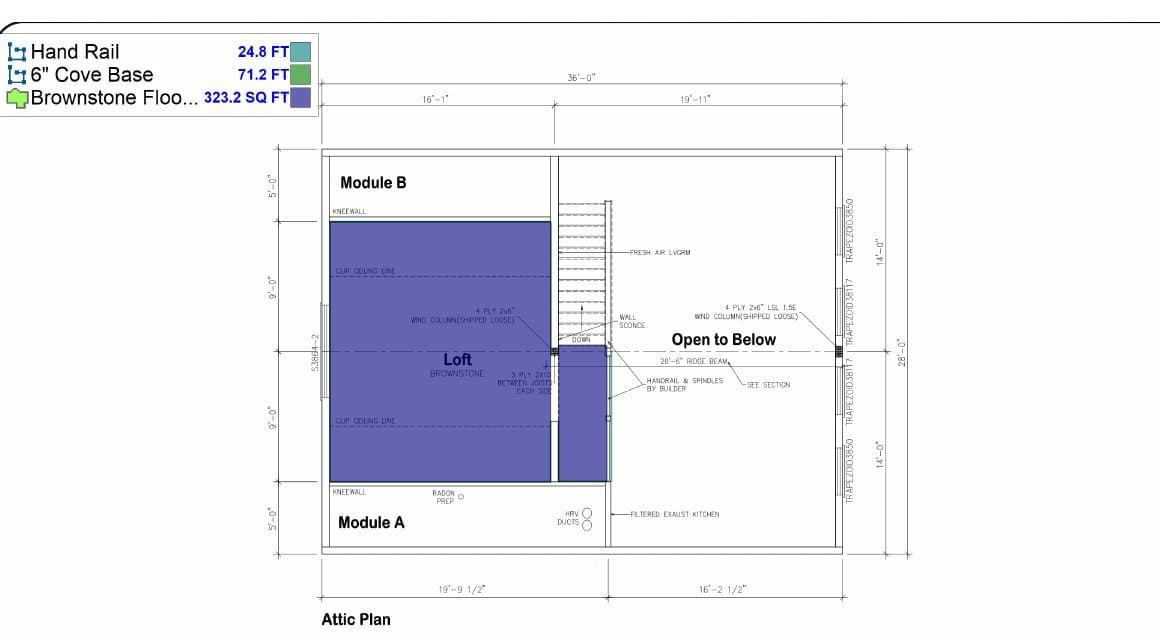
- Hand rail24.8 FT
- 6" cove base71.2 FT
- Brownstone flooring323.2 SF
Division 09
Paintable area by surface and coating system, with doors, frames, trims and railings counted separately.
Reported in SF, LF and EA. Wastage shown as its own column so you can adjust it.
Excel
One row per item: drawing reference, description, quantity, unit, wastage, quantity with wastage, labor and material unit cost, and line total. Grouped by CSI division with subtotals.
Every area, length and count is color-coded on the plans with a legend that ties back to the workbook. You can check any number in seconds.
Excel
Trade cost per division, cost per square foot, then overhead, insurance, contingency and tax at the percentages you use, ending in a suggested bid.
Ellsworth, Maine · April 2026
Interior finishes estimate across six divisions, with two kitchen layouts priced as separate options.
Upload a set and tell us the trades and the due date. You will hear back within one business day with a price and a delivery date.