Skip to content
Estimex

Delivered takeoffs

Each project shows the marked-up drawings we sent, the quantities on the legend, an excerpt of the workbook and the cost summary. Client names and street addresses are withheld.

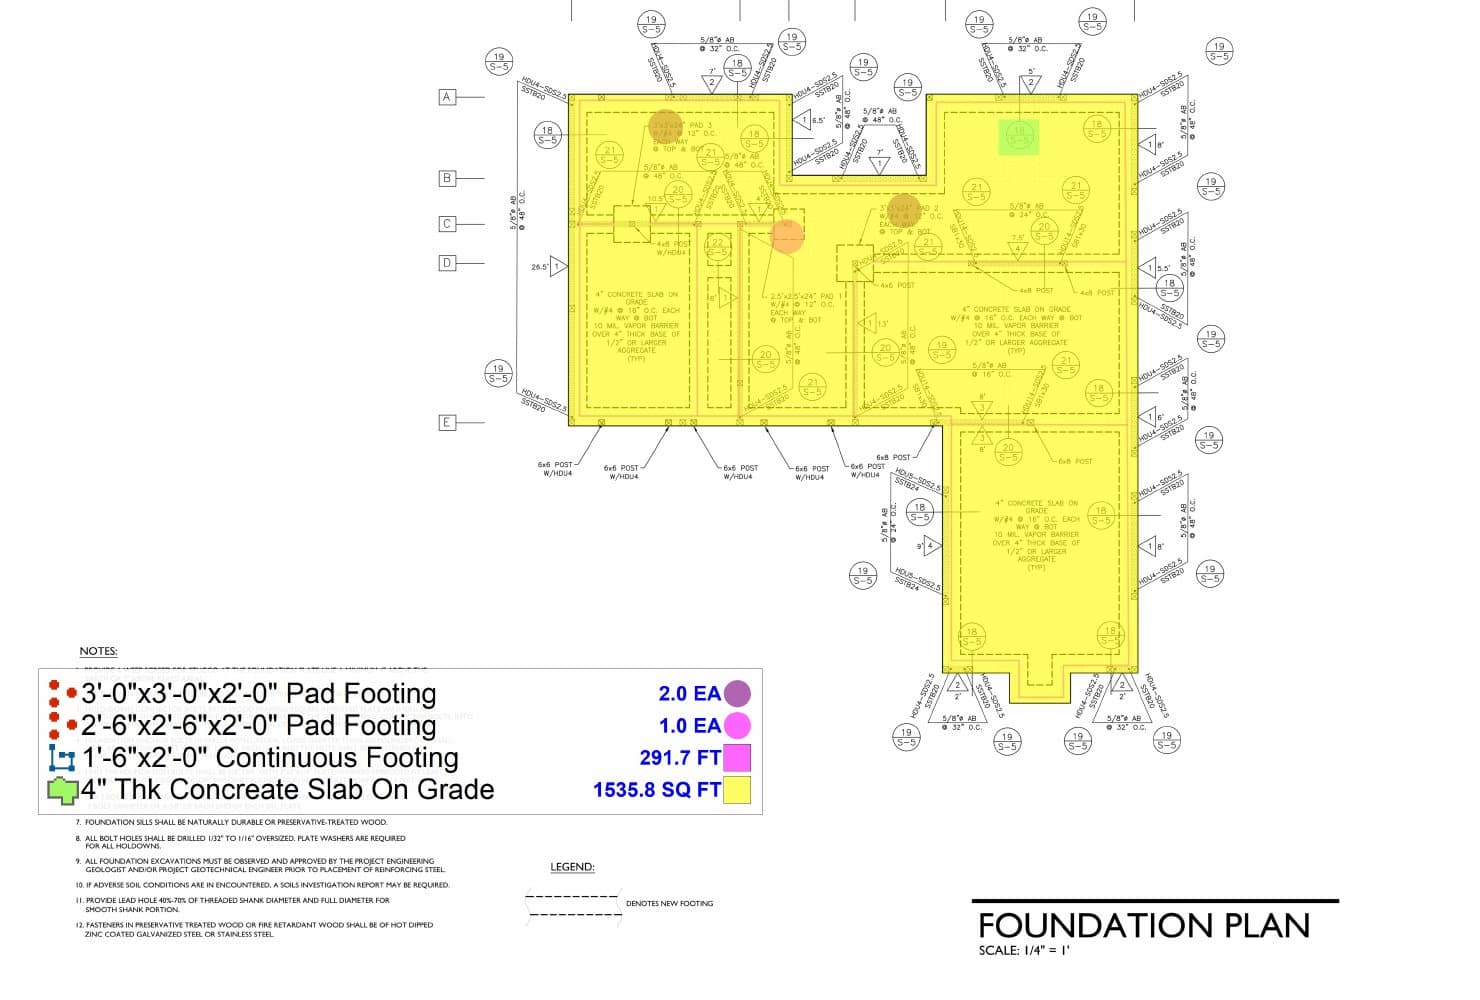
Foundation plan with the slab on grade shaded yellow and footings outlined, with a quantity legend

Altadena, California · April 2026

Two-story residence with ADU

Earthwork takeoff and priced estimate for excavation, backfill and compaction under the main house and the accessory dwelling unit.

  • Pad footing 3'-0" x 3'-0" x 2'-0"2 EA
  • Pad footing 2'-6" x 2'-6" x 2'-0"1 EA
  • Continuous footing 1'-6" x 2'-0"291.7 FT
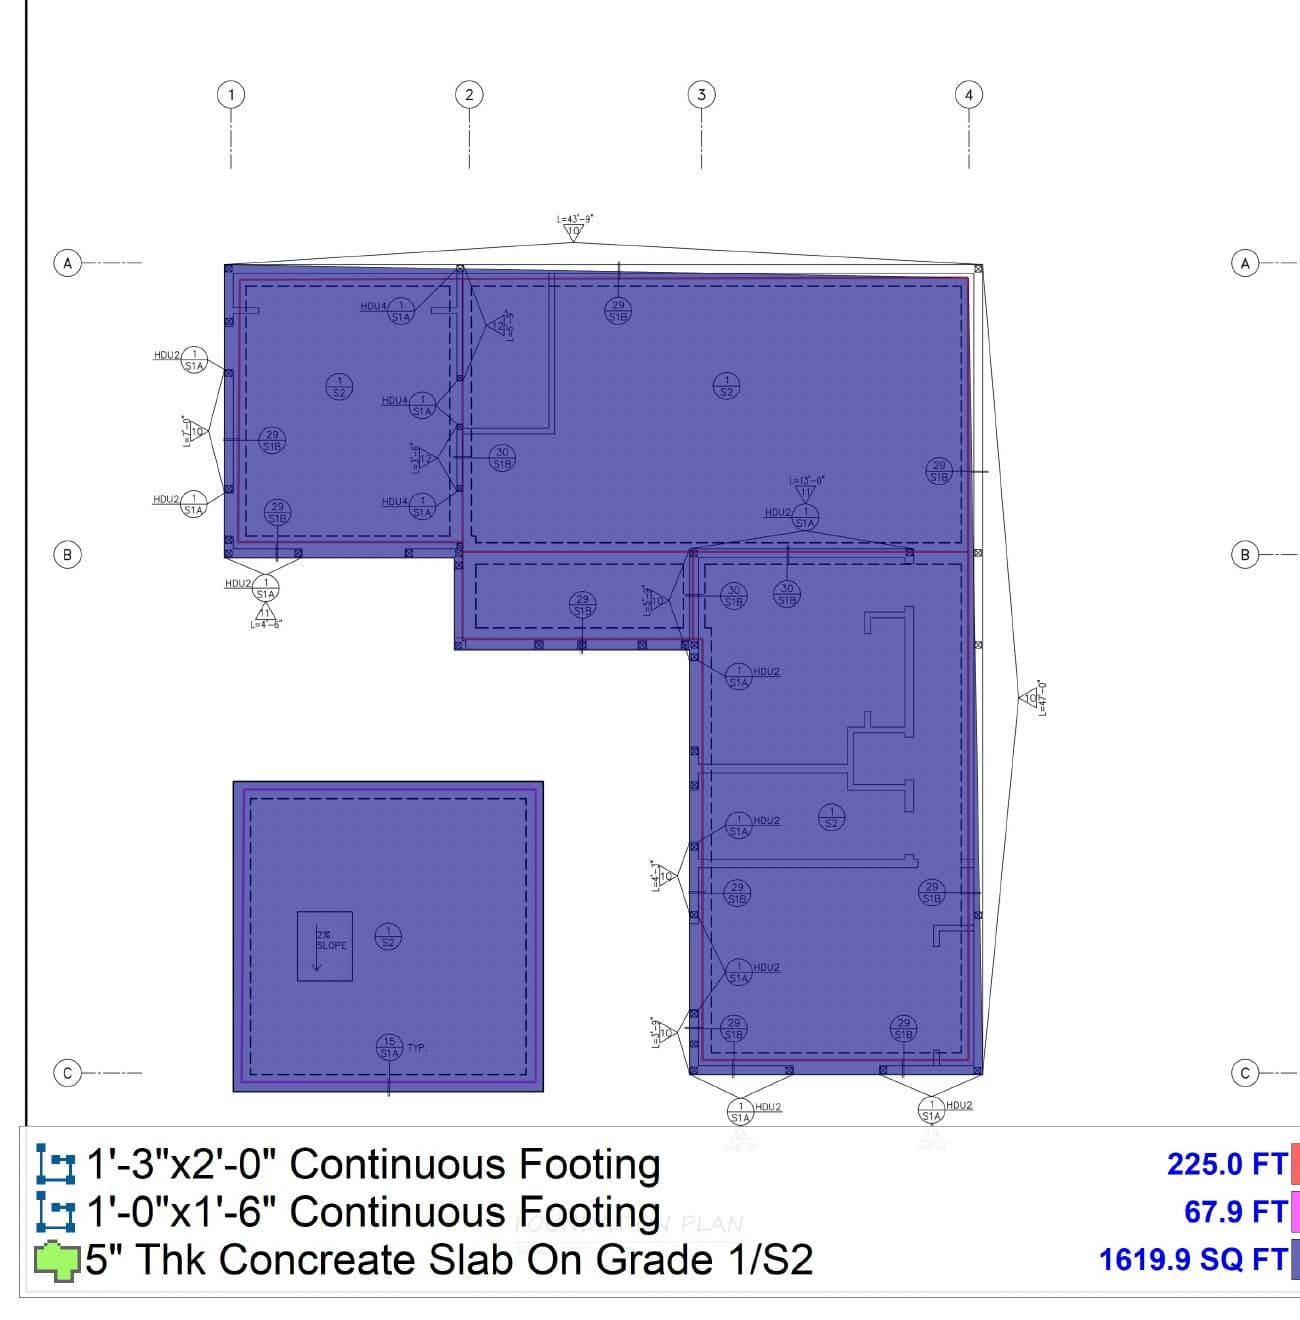
Foundation plan with slab shaded blue and continuous footings traced

Altadena, California · April 2026

New single-family residence

Earthwork takeoff and priced estimate for excavation, backfill and compaction from the foundation plan.

  • Continuous footing 1'-3" x 2'-0"225.0 FT
  • Continuous footing 1'-0" x 1'-6"67.9 FT
  • 5" concrete slab on grade1,619.9 SF
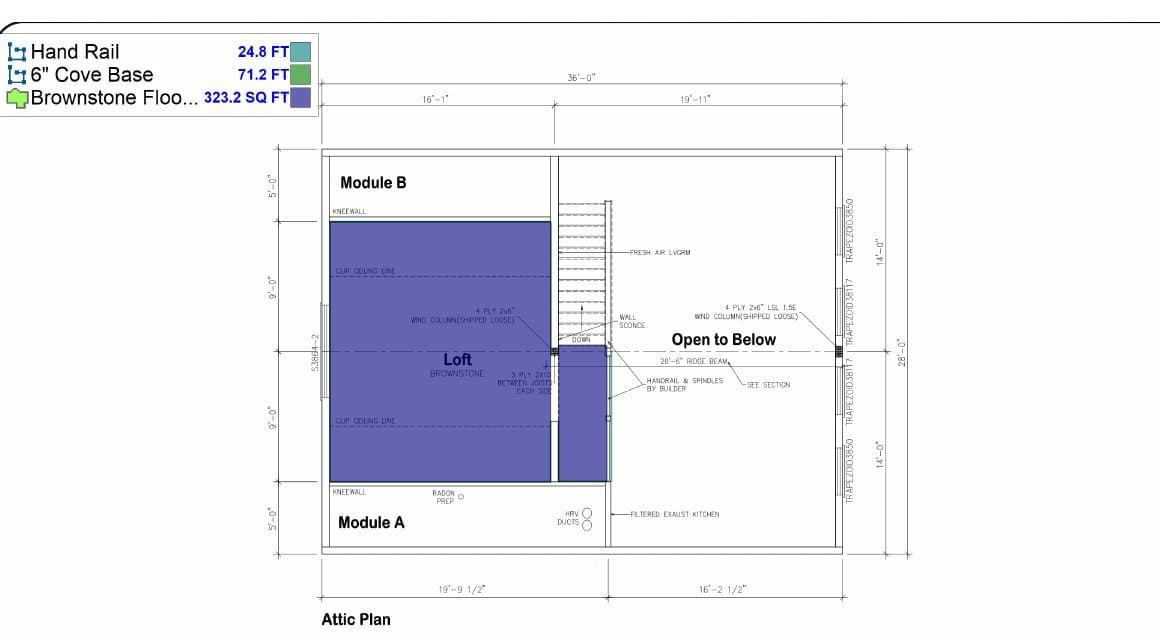
Attic plan with loft flooring shaded and handrail and cove base traced

Ellsworth, Maine · April 2026

Modular chalet, interior finishes

Interior finishes estimate across six divisions, with two kitchen layouts priced as separate options.

  • Hand rail24.8 FT
  • 6" cove base71.2 FT
  • Brownstone flooring323.2 SF

Want a sample in your trade?

Ask and we will email a complete workbook and markup set from a similar project, free.